

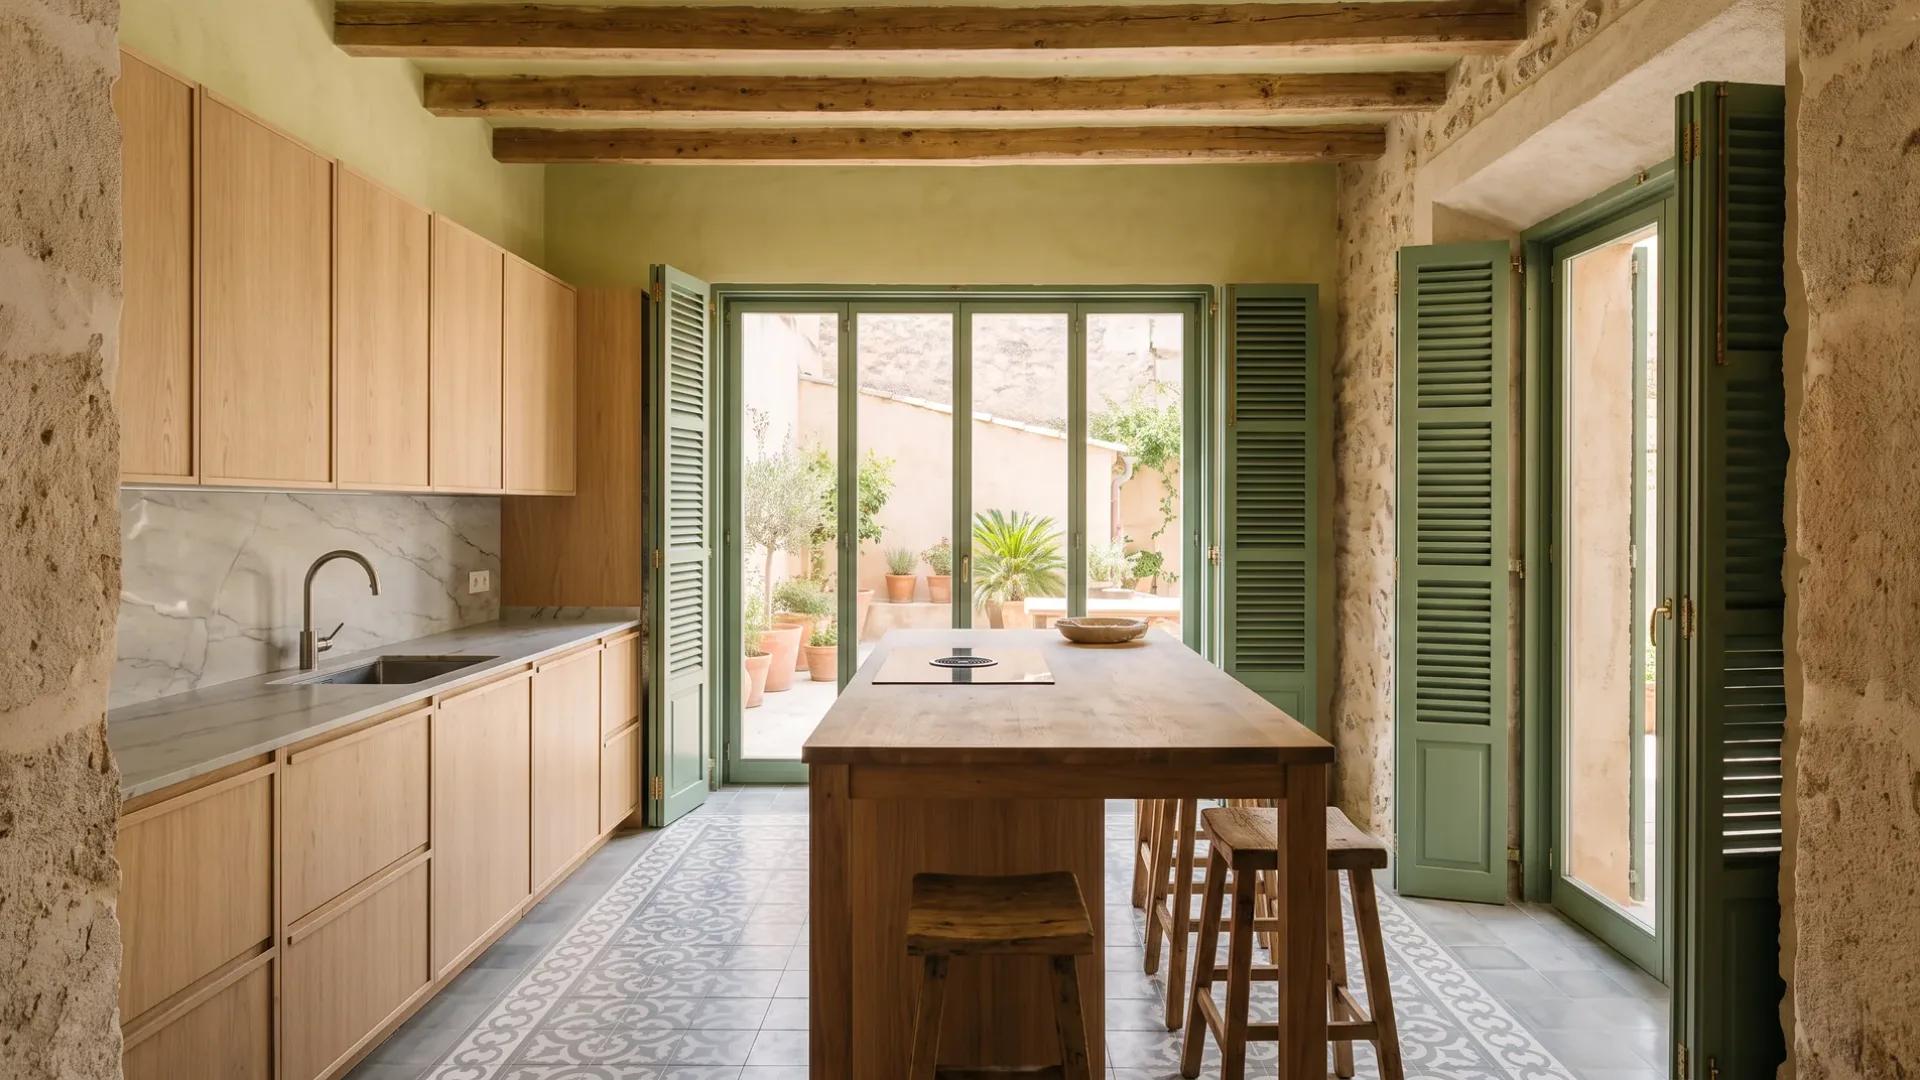
Kitchen Renovation in Mallorca
The kitchen is there, it works after a fashion, and it has had its time. A renovation is the whole job: the old kitchen out, the room made ready, and cabinetry, worktops, appliances and lighting that fit how the house is actually used. Describe the room and we pass the request to kitchen companies and kitchen specialists in your area.
request describes the job
companies see it
for you, always
obligation to accept
What a renovation actually involves
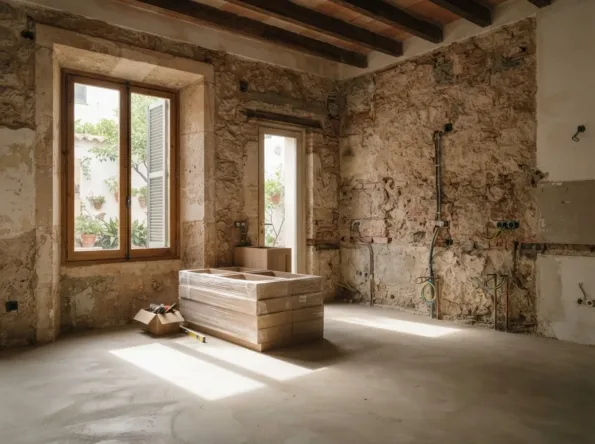
The visible part is the new kitchen. Everything else is the work: the old units out and disposed of, walls and floors made good where they were, water and waste moved if the layout changes, the electrical supply checked against what modern appliances draw, and then the fitting itself, which is a sequence rather than a day.
That is why the same run of cabinets can be a fortnight in one property and six weeks in another. In an apartment where the sink and hob stay put and the walls are plasterboard, the room is ready quickly. In a stone village house where the drainage runs somewhere nobody documented and the supply was sized for a different decade, making the room ready is most of the project.
A company that has seen the room will describe that work before it prices the units. A quote that names only the cabinetry has priced the easy part and left the rest to be discovered.
What a renovation request usually covers
- Removal and disposal of the existing kitchen
- A decision on the layout – kept, adjusted or changed
- Water, waste and power where the new layout needs them
- Walls, ceiling and floor made ready, or replaced
- Cabinetry: fitted from a range, or made for the room
- Worktops, splashbacks and the edge details that finish them
- Appliances, integrated or freestanding, and the load they add
- Lighting under, inside and above the units
- Fitting, sealing and the snagging afterwards
- Coordination of the trades so the plasterer is not waiting for the electrician
How a kitchen renovation usually runs
The order matters. The decisions at the top are cheap to change and the ones at the bottom are not.
-
01
Survey and brief
Somebody measures the room, looks at where water and power arrive, and asks how the kitchen is used. This is where the awkward answers surface: the drain that runs the wrong way, the wall that turns out to be stone.
-
02
Layout
Kept, adjusted or changed. Keeping the sink, hob and drainage where they are is the single biggest saving in most renovations; changing them is right when the room does not work.
-
03
Cabinetry, worktop and appliances chosen
The three decisions that set most of the price, made together because each changes the others. An integrated fridge needs a housing; a thick stone top needs cabinets that carry it.
-
04
Order and lead time
Cabinetry and worktop slabs reach the island by sea. The fitting date is planned backwards from the delivery, not forwards from the strip-out.
-
05
Strip-out and first fix
The old kitchen out, then plumbing and electrical work while the walls and floor are open.
-
06
Fitting and finishing
Units, worktop templated and fitted, appliances connected, tiling, lighting, sealing, and a snagging visit once the kitchen has been used.
Keep the layout, or change it?
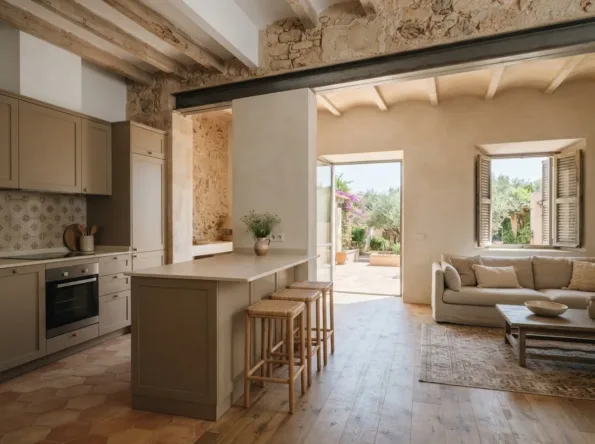
Many older kitchens here were laid out for a different way of living. A closed room off a corridor, a galley sized for one cook, or a run of units with the sink under the only window because that is where the drain was. A renovation is the moment to ask whether the layout serves the house now, and the honest answer is often that it nearly does.
Keeping the sink, the hob and the extraction where they are avoids moving water, waste and gas or power, and in an older property that is the part with the surprises in it. Changing the layout is the right call when the room genuinely does not work: when two people cannot cook at once, when the fridge is a walk away, when the kitchen should open onto the terrace and does not.
Ask for the kitchen to be priced both ways. The difference is real information, and it is cheap to get before anything is ordered.
Where the renovation leads
The parts of the job that have their own pages, because each is a decision in its own right.
Worktops
Cabinets and cabinetry
Kitchen design
What makes two quotes for the same renovation differ
A figure that is not yours is worse than none, so the ranges live on the cost guide. These are the variables that actually move a price, and you can ask about every one of them.
- Whether the layout stays or changes
- Standard fitted, premium fitted or bespoke cabinetry
- The worktop material and how many metres of it
- Whether the electrical supply carries the new load or needs upgrading
- How much plastering, tiling and flooring is included
- Which appliances are in the price, and whether they are integrated
- Removal and disposal of the old kitchen
- Delivery to the island, and access to the room once it is here
- What the company includes after fitting, and for how long
How your request reaches a company
Mallorca Kitchens is a comparison service. A request for a kitchen renovation goes to the kitchen companies and kitchen specialists on our list; they quote the work and carry it out, and any agreement is between you and the company you pick.
-
01
Describe the job
Tell us the property, roughly what you want and where it is. Photographs and a rough plan help, though neither is required.
-
02
We match it
The request goes to companies that work in your area and take on this kind of job at this size.
-
03
They quote you
Each company contacts you directly with its own price, timing and approach. We do not set any of it.
-
04
You compare and choose
Put the quotes side by side and take the one you want, or none of them. Using the site costs you nothing.
How long does a kitchen renovation take on Mallorca?
The fitting is usually two to four weeks from strip-out to snagging, depending on how much of the room is being changed. The wait before it, for cabinetry and a worktop that reach the island by sea, is often longer than the fitting itself. Plan from the delivery date backwards.
Can I stay in the house during the work?
Usually, with a temporary kitchen somewhere else in the property and a tolerance for dust. Many owners of second homes time the work for a period when nobody is there, which is easier for everybody and is what the companies will suggest.
Do I need a kitchen designer for a renovation?
Not always. A company that fits kitchens will plan a layout as part of the job. A separate design stage earns its cost when the room is awkward, when the kitchen is opening into another room, or when the finish is at the top of the market and every line has to be right.
What about the building work – walls, drainage, electrics?
A kitchen company coordinates the trades the kitchen needs. Where the work goes beyond the kitchen – a structural opening, a whole-property rewire, a new drainage run across the house – it belongs to a renovation contractor, and the two are often the same request sent to different companies.
Is winter a better time?
For a second home, yes: the property is empty, the companies are less stretched than in spring, and a kitchen fitted in February is ready for the first guests in May. For a home lived in all year the season matters less than the lead time.
Get kitchen renovation quotes
Describe the room once and let several companies price it against the same brief.