

The Best Kitchen Layouts for Mallorca Villas
Key takeaways
- Start from the terrace door, not from the wall with the plumbing.
- An island needs clear space on every side that is used; a peninsula gives most of the same for a narrower room.
- Put the working wall behind the cook so that the cook faces the room and the view.
- Size the island to the room; a standard island is a size, not a design.
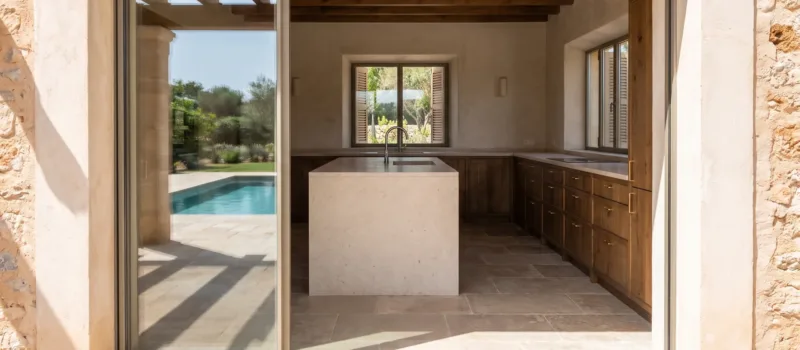
A villa kitchen on Mallorca is laid out from the terrace door. For eight months of the year the meals happen outside, the kitchen feeds a table on the other side of the glass, and the layout that works is the one that treats the door as part of the kitchen. Everything below follows from that.
The island layout
The most asked-for layout in a villa, and the right one where the room is wide enough. A working wall behind the cook with the tall units, the ovens and the fridge; an island in front with the hob or the sink, or neither; and the cook facing the room, the table and the view. It needs clear space on every side of the island that is used, which in practice means a room wider than a galley and wider than many village-house kitchens.
An island with a hob needs extraction above it or downdraft in it. An island with a sink needs water and waste in the middle of the floor, which in a villa on a slab is a project. An island with neither is the simplest and often the best: worktop, storage and the place everybody stands.
The peninsula
Where the room is not wide enough for an island, a peninsula gives most of the same working surface and seating without blocking the route to the door. It is the honest answer for many renovated villa kitchens that were once a closed room and became open, because the opening is where the peninsula goes.
The L and the U
An L along two walls suits a kitchen that opens into a living room on the third side and gives a corner that a good design turns into a drawer. A U on three walls holds the most storage and the most worktop and suits a kitchen that is a room rather than part of one; it is the layout for a family villa lived in all year, and the wrong one for a kitchen meant to face a terrace.
The galley
Two runs facing each other, and the most efficient layout there is for one cook. In a villa it appears where the kitchen is a corridor between two rooms, and it works when it is open at both ends and the run towards the terrace is the working one.
Sizing the island
| Question | What decides it |
|---|---|
| How wide? | Wide enough for the worktop to be used from one side and sat at from the other, and no wider than the room leaves clear space for. |
| How long? | As long as the working wall behind it, roughly, and never longer than the room reads. |
| Seating? | An overhang on the room side, sized to the stools and the people. |
| Hob or sink? | Only if the extraction or the plumbing is planned for it. Neither is the easiest island. |
| Waterfall end? | The same slab wrapped down the end, which is worktop cost and a slab that has to arrive in one piece. |
The difference between an island that makes a kitchen and one that fills it is usually a few centimetres in each direction, and a company that has designed islands for villa rooms will draw two sizes rather than one. The design page is where that happens; the cabinetry page describes what an island is made of.
Which layout is best for a villa kitchen?
The one that faces the terrace door. In a wide room that is usually an island with the working wall behind it; in a narrower one a peninsula at the opening. A U suits a family kitchen that is its own room.
Does an island need a hob or a sink?
No. The simplest island – worktop, storage, seating – is often the best. A hob needs extraction and a sink needs plumbing in the middle of the floor, and both are projects.
How much space does an island need around it?
Enough to open a dishwasher and walk past it, on every side that is used. If the room does not have that, a peninsula gives most of the same for less.
This might be interesting to you
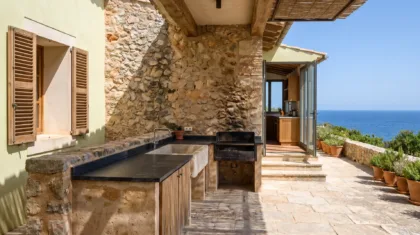
Outdoor Kitchens in Mallorca: What Works on a Terrace
The terrace is the dining room for eight months. What an outdoor kitchen here is made of, where it g...
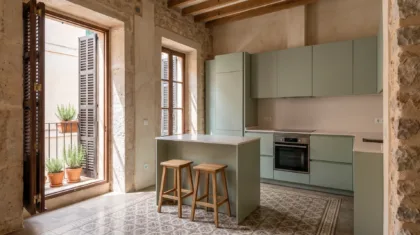
How Much Does a New Kitchen Cost in Mallorca?
There is no single figure, and the reason two quotes for the same room differ is rarely that one com...
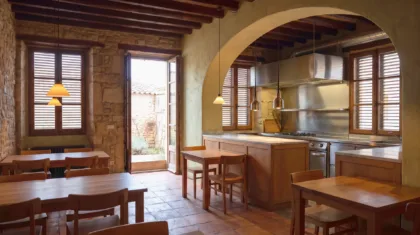
Commercial Kitchen Renovation in Mallorca: How the Winter Closure Is Used
A restaurant kitchen is rebuilt in the weeks it is closed, backwards from the reopening date. What t...
Bespoke Kitchens in Mallorca: What to Know Before You Order One
When a kitchen made to the room earns its cost, what the process actually involves, where it is made...