

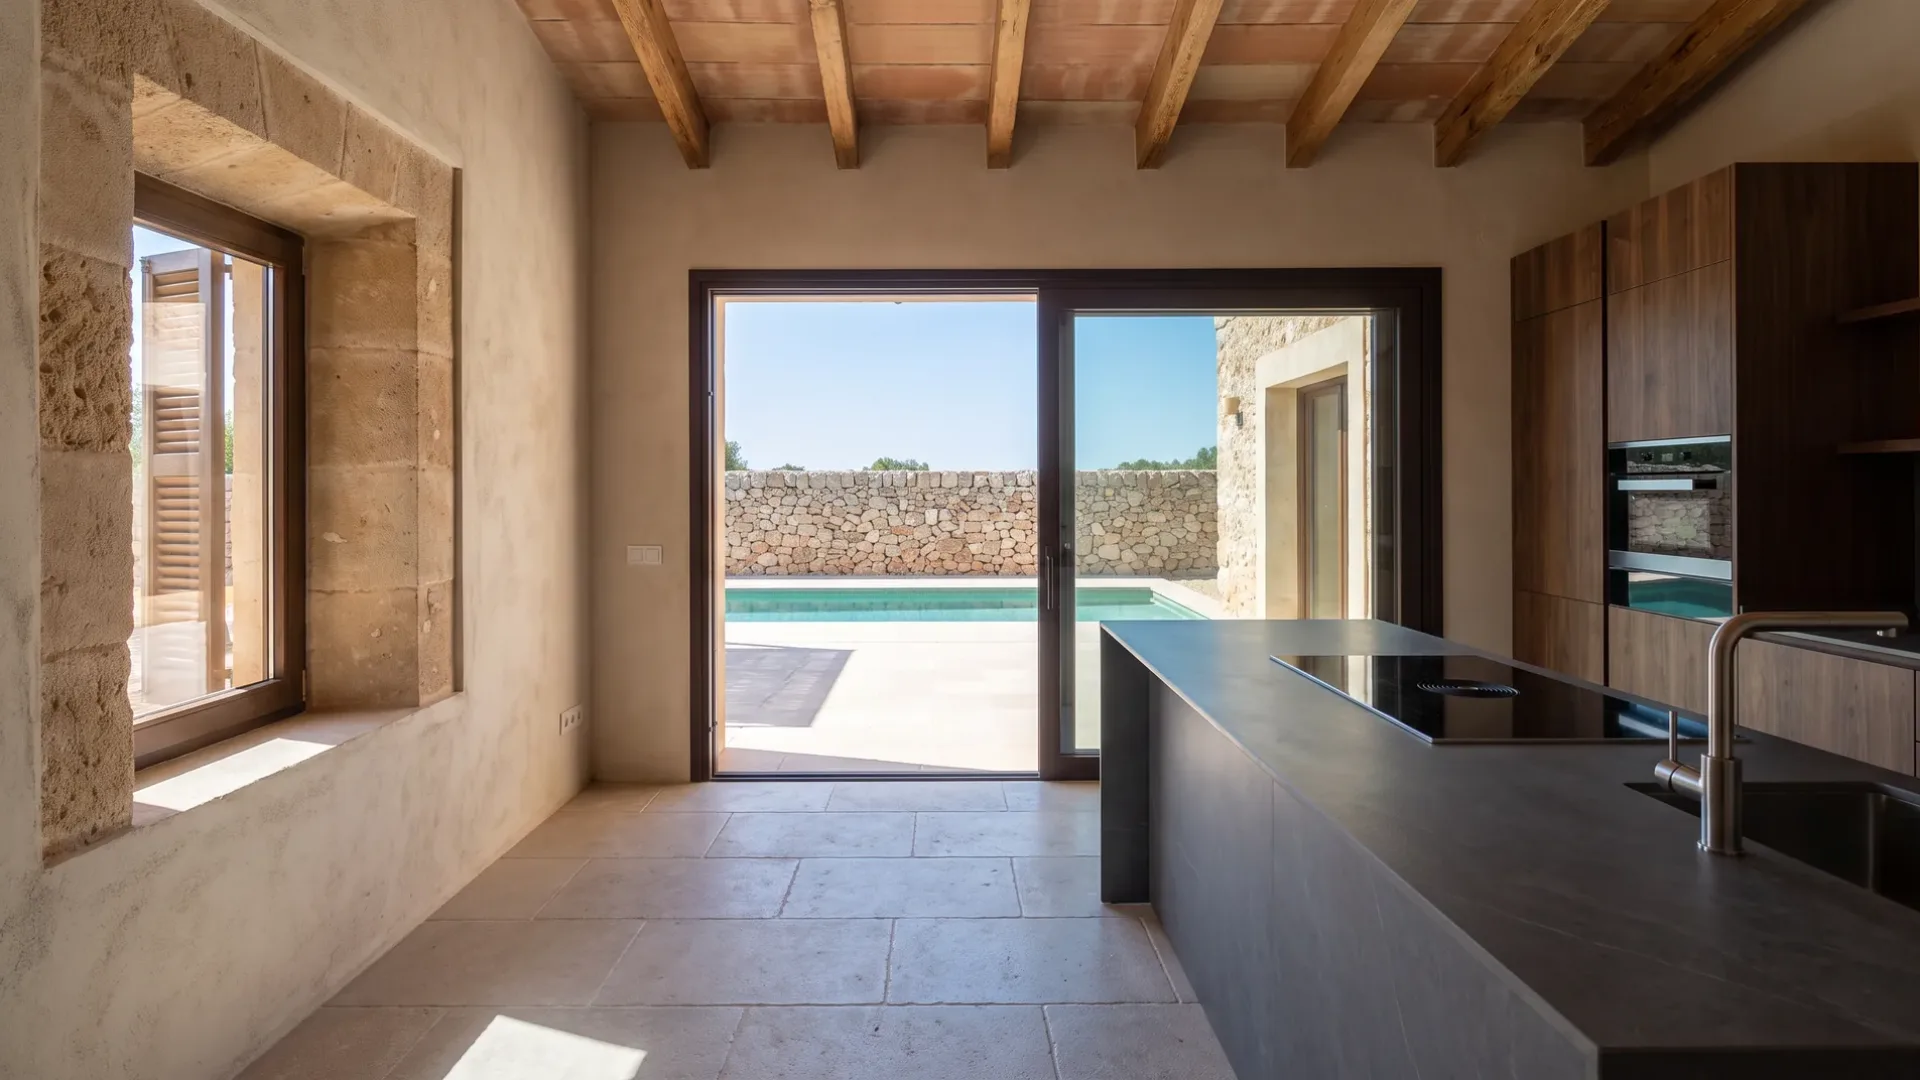
Kitchen Flooring in Mallorca
A kitchen project reaches the floor whether it means to or not. The old units come out and the floor under them is a different colour, or a different floor. The new layout puts an island where a tile was cut around a cupboard. The terrace door asks whether the floor continues outside. Describe the kitchen and we pass the request to kitchen companies and kitchen specialists in your area.
request describes the job
companies see it
for you, always
obligation to accept
Under the units, or up to them
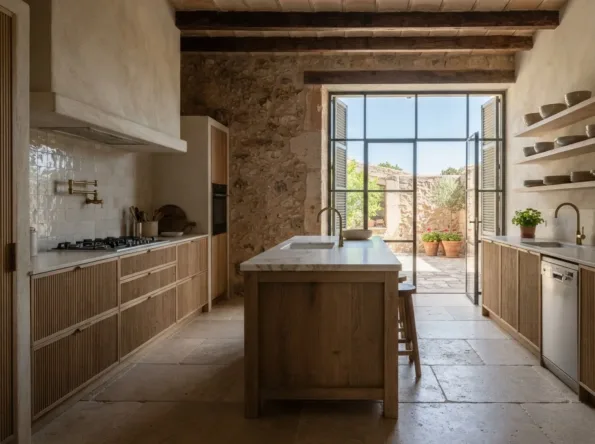
The first decision is whether the new floor runs under the cabinetry or stops at the plinth. Under is cleaner and lets the kitchen be changed later without the floor showing where it was; up to the plinth is cheaper and is what most renovations do when the floor is being kept. A new layout usually settles it: an island stands on the floor, and the floor has to be there first.
The second is the material, and on Mallorca the questions are water, heat and a house that is shut for months. Porcelain tile, natural stone and microcement all handle a kitchen here well; each has its own maintenance and its own feel underfoot. Timber and its imitations want a kitchen that is dry and a household that is careful.
The third is the terrace. A floor that continues through the glass in the same material, or one that is chosen to meet it, is what makes an indoor-outdoor kitchen read as one space rather than two rooms with a door between them.
What the floor decision covers
- Whether the floor runs under the cabinetry or stops at it
- Material: porcelain, stone, microcement, or timber and its imitations
- Level: whether the new floor raises the room and what that does to the doors and the worktop height
- Wet areas: the sink run and the dishwasher, and what happens under them
- Continuity through to the terrace, and the threshold
- Underfloor heating, where the house is lived in through the winter
- Timing: the floor before the kitchen, and protected while the kitchen goes in
How your request reaches a company
Mallorca Kitchens is a comparison service. A request for a kitchen project that reaches the floor goes to the kitchen companies and kitchen specialists on our list; they quote the work and carry it out, and any agreement is between you and the company you pick.
-
01
Describe the job
Tell us the property, roughly what you want and where it is. Photographs and a rough plan help, though neither is required.
-
02
We match it
The request goes to companies that work in your area and take on this kind of job at this size.
-
03
They quote you
Each company contacts you directly with its own price, timing and approach. We do not set any of it.
-
04
You compare and choose
Put the quotes side by side and take the one you want, or none of them. Using the site costs you nothing.
Does the floor go in before or after the kitchen?
Before, if it runs under the units, and protected while the kitchen is fitted. After, if it stops at the plinth and the old floor under the units is staying. A company will say which the layout needs.
Can the kitchen floor continue onto the terrace?
In porcelain or stone chosen for outside, yes, and it is what makes an indoor-outdoor kitchen work. The outdoor version of the tile is usually a different finish for grip, and the threshold has to keep the water out.
Is microcement a good kitchen floor?
It can be, seamless and warm underfoot, and it depends entirely on who applies it and how it is sealed. The microcement kitchens page and its guide say more.
Get quotes for a kitchen, floor included
Say whether the floor is staying, changing or continuing outside, and let several companies price the same job.