

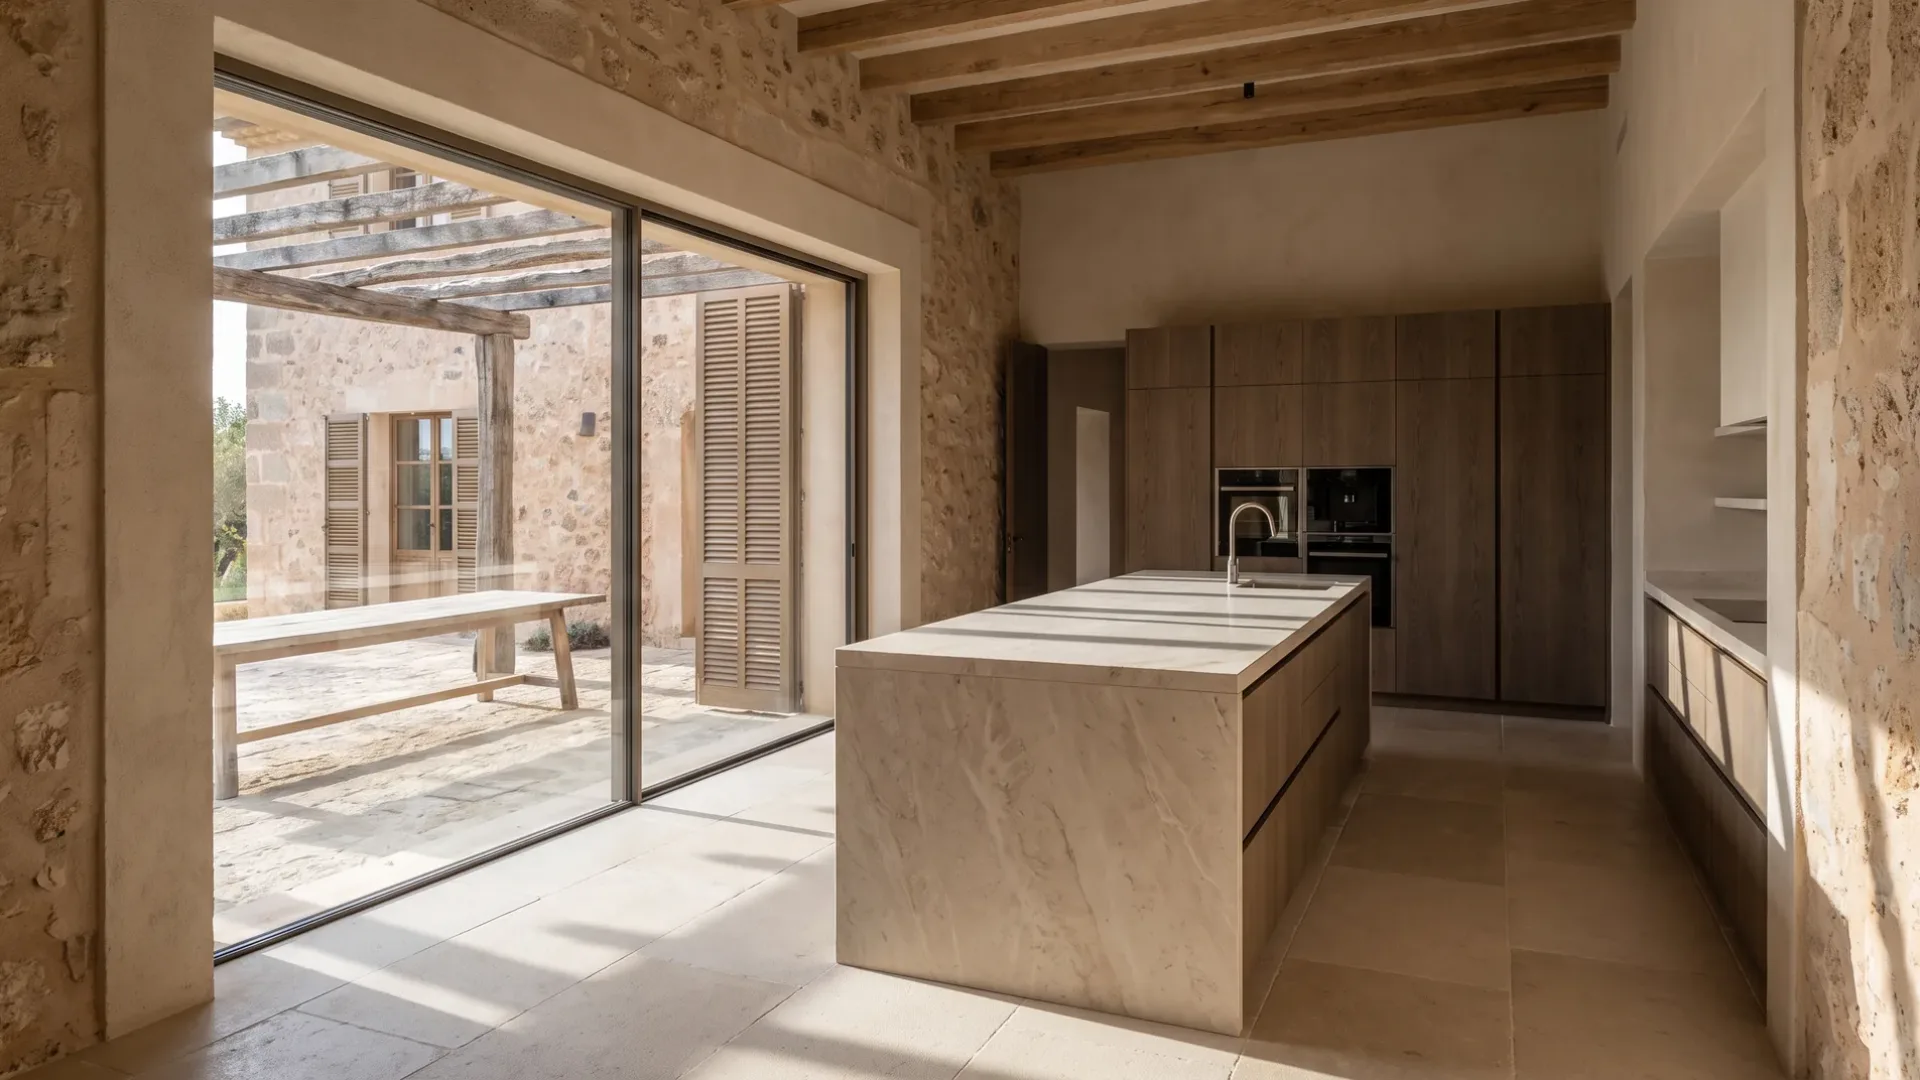
Kitchen Design in Mallorca
A kitchen design is the set of decisions that make the room work: where the cooking happens, where the storage is, how two people move past each other, where the light falls on the worktop, what the kitchen opens onto. It is not a drawing for its own sake. It is the thing a company prices. Describe the room and we pass the request to kitchen companies and kitchen specialists that design what they make.
request describes the job
companies see it
for you, always
obligation to accept
What a design actually settles
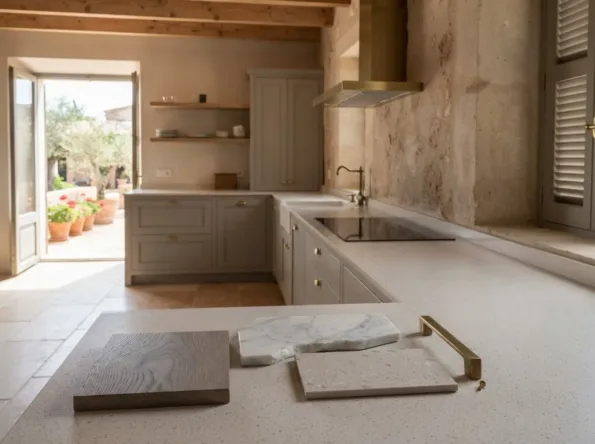
Layout first: where the sink, the hob and the fridge sit in relation to each other and to the door, and whether the room is a galley, an L, a U or an island. Then workflow, which is the layout tested against a real evening: unpacking shopping, two people cooking, a table being laid, the dishwasher being emptied while somebody else needs the hob.
Then storage, which on Mallorca has its own logic. A holiday home needs less of it than a family house and more of it in the right place. A kitchen that opens onto a terrace needs the plates near the door, not near the sink. Then the surfaces, the appliances, the lighting, and the details that make the room read as one piece rather than a collection of purchases.
A good design answers those in order, and a good designer asks about the house before asking about the finish.
What a kitchen design covers
- Layout: the shape of the kitchen in the room, and its relation to the door, the window and the terrace
- Workflow: how the room is used by one person, by two, and by a house full of guests
- Ergonomics: worktop height, reach, where the heavy things live
- Storage: how much, of what, and where it needs to be
- Cabinetry: fitted or bespoke, and what that decides
- Materials and worktops: what suits the room, the light and the use
- Lighting: task, ambient, and the pendants over the island
- Appliance integration: what is housed, what is freestanding, and what the supply has to carry
- Aesthetics: the style the room belongs to, and the details that carry it
How a design usually runs
-
01
The house before the kitchen
Who lives here, for how much of the year, who cooks, who eats where, what the room opens onto. The answers shape everything after.
-
02
Survey
The room measured properly, with the water, waste, power and extraction positions and the windows and doors in their real places.
-
03
Layout options
Usually two or three, with the trade-offs named: this one keeps the drainage where it is, that one opens onto the terrace but moves the sink.
-
04
Elevations and detail
Every run drawn, every cabinet sized, the worktop, the lighting and the appliances placed. This is what gets priced.
-
05
Into a project
The design becomes a kitchen: a renovation, a new kitchen or a bespoke one, from the company that drew it or from several that price it.
The design becomes a project
A drawing is not a kitchen. These are where it goes next.
Bespoke kitchens
Styles
Design for how this island is lived in
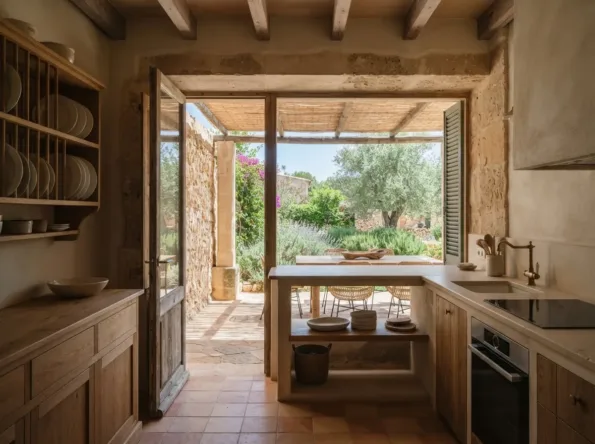
A kitchen on Mallorca is often the room between the house and the terrace, and the design that works is the one that treats the door as part of the kitchen. Plates near it. A worktop that continues outside, or reads as if it does. Light that does not compete with the glare from the terrace in the afternoon.
Properties that are let need a kitchen a stranger can read on the first evening. Properties visited for a few weeks a year need less storage and more robustness. Family houses need the storage a rental never will, and a table that is part of the kitchen rather than in the next room.
And the buildings ask their own questions. A vaulted ceiling changes where the wall units can go. A stone wall changes where the power can run. A design that has met the building is what makes the quotes comparable and the fitting uneventful.
How your request reaches a company
Mallorca Kitchens is a comparison service. A request for a kitchen design goes to the kitchen companies and kitchen specialists on our list; they quote the work and carry it out, and any agreement is between you and the company you pick.
-
01
Describe the job
Tell us the property, roughly what you want and where it is. Photographs and a rough plan help, though neither is required.
-
02
We match it
The request goes to companies that work in your area and take on this kind of job at this size.
-
03
They quote you
Each company contacts you directly with its own price, timing and approach. We do not set any of it.
-
04
You compare and choose
Put the quotes side by side and take the one you want, or none of them. Using the site costs you nothing.
Do I need a separate kitchen designer?
Not always. Companies that fit or make kitchens design as part of the job. A separate designer or architect earns their place when the kitchen is part of a larger reworking of the house, when the room is genuinely difficult, or when the finish is at the top of the market and every line matters.
Does a design cost money?
Sometimes it is part of the kitchen price and sometimes it is a separate fee, credited or not when the kitchen is ordered. Ask each company how it handles it, because the answer changes what a quote covers.
Can a design be done from abroad?
The brief and the layout options can. The survey cannot, and samples looked at in the room, in its real light, are worth a trip. The resources section has a guide to running a kitchen project from abroad.
How much storage does a kitchen need?
Less than most first designs give it and more of it in the right place. Start from what is actually kept, not from the number of cabinets a wall can hold.
Get kitchen design quotes
Describe the room and how the house is used, and let several companies show you how they would settle it.