

Planning a Restaurant Kitchen Renovation in Mallorca
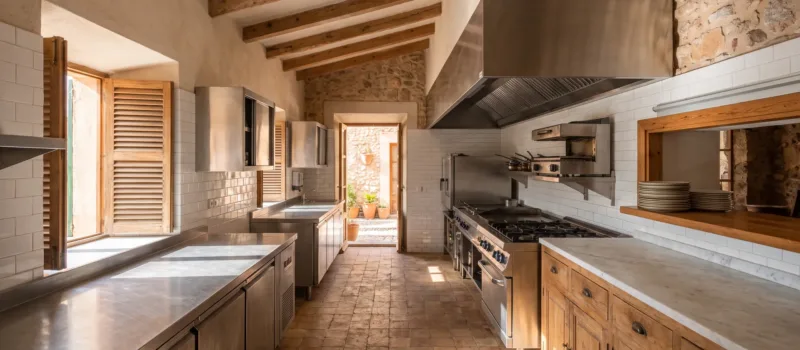
Key takeaways
- The menu decides the kitchen: the line, the cold store, the prep, the wash-up.
- Covers decide the scale; the workflow decides the layout.
- Equipment and extraction are specified with the people who supply them, early.
- One written brief to several commercial kitchen companies is what makes the quotes comparable.
A restaurant kitchen is planned from the menu outwards. What is cooked, how much of it, how it arrives and how it leaves the kitchen decide the line, the cold storage, the prep areas and the wash-up, and only then does the room get drawn. Here is the sequence for a renovation in the closure.
1. The menu and the covers
Write down what the kitchen will cook when it reopens, not what it cooked when it closed, and how many covers a full service is. A menu that has drifted over five years has usually outgrown its line, and a renovation is the moment to bring the two back together.
2. The workflow
Delivery to cold store, cold store to prep, prep to line, line to pass, pass to the floor, plates back to wash-up, and clean plates back to the pass. Draw it as arrows before drawing it as equipment. Every crossing of the arrows is a collision in service, and a renovation is the chance to remove them.
3. The equipment and the extraction
The cooking line, refrigeration, cold rooms and wash-up are specified with the people who supply them, and the extraction with the specialist who sizes it to the cooking. Both have lead times that cross by sea, and both have to be settled before the kitchen company can price the fit-out around them.
4. Surfaces, drainage, supply
- Stainless steel work areas and wash-down walls where the cooking and the cleaning happen
- Floors that are hosed, with drainage that copes and grease management that is maintained
- Electrical and gas supply for equipment that runs for a whole service
- Storage for dry goods, sized to the deliveries the venue actually gets
5. The reopening date and the calendar
Fix the reopening date, then work backwards: commissioning and a test service before it, the fit-out before that, first fix before that, and the order dates for equipment and extraction earlier still. A kitchen company that has done this will produce that calendar from the date; one that has not will produce it from the strip-out.
6. The brief
The business type, existing kitchen or new fit-out, the size and the covers, whether the venue is operating, the scope, the equipment, the extraction, the electrical and plumbing changes, the timeline, the budget band, and photographs and plans. That is the brief the commercial kitchen page asks for, and it is what makes several quotes describe one kitchen.
What is settled elsewhere
Food safety, ventilation, fire, permits and health requirements are settled between the operator, the kitchen company and the authorities for the municipality, and this article states nothing about what they require. The companies that do this work build to what a venue has to satisfy to reopen.
What decides a restaurant kitchen layout?
The menu and the workflow. What is cooked and how it moves from delivery to pass and back to wash-up draw the kitchen; the equipment is placed on those arrows.
When should the equipment be chosen?
Early, with the supplier, because the fit-out is built around it and the lead time crosses by sea. A kitchen company cannot price a line nobody has specified.
Can it be done without closing?
In phases, with a company that has phased a kitchen before, and at more cost and time than a closure. The brief says which parts must keep running.
This might be interesting to you
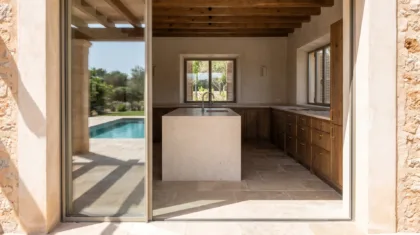
The Best Kitchen Layouts for Mallorca Villas
Galley, L, U or island: which layouts work in a villa that opens onto a terrace and entertains for e...
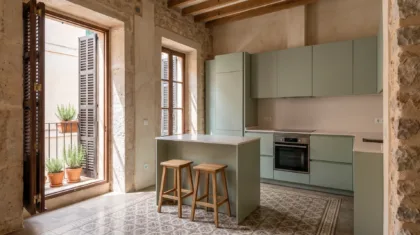
How Much Does a New Kitchen Cost in Mallorca?
There is no single figure, and the reason two quotes for the same room differ is rarely that one com...
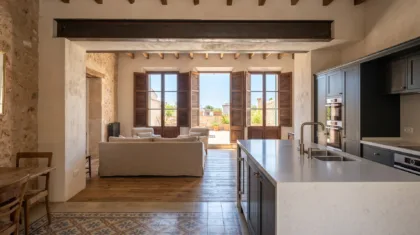
Open-Plan Kitchens in Mallorca Villas and Apartments
Taking the wall down is the project most owners here want. What it involves, what it changes about t...
The Best Kitchen Worktop Materials for Mallorca Villas
A villa worktop takes the sun through a glass wall, continues onto a terrace, carries an island, and...